Year
On Site
Category
Featured Projects, Later Living, Residential, Specialist Lighting Design
Client
Retirement Village Group
Location
Chester
Project Value
£42M
The Wyldewoods Retirement Village, Chester
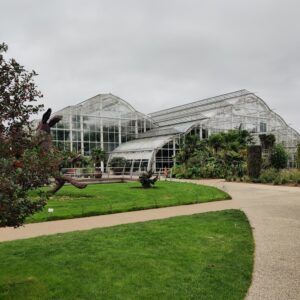
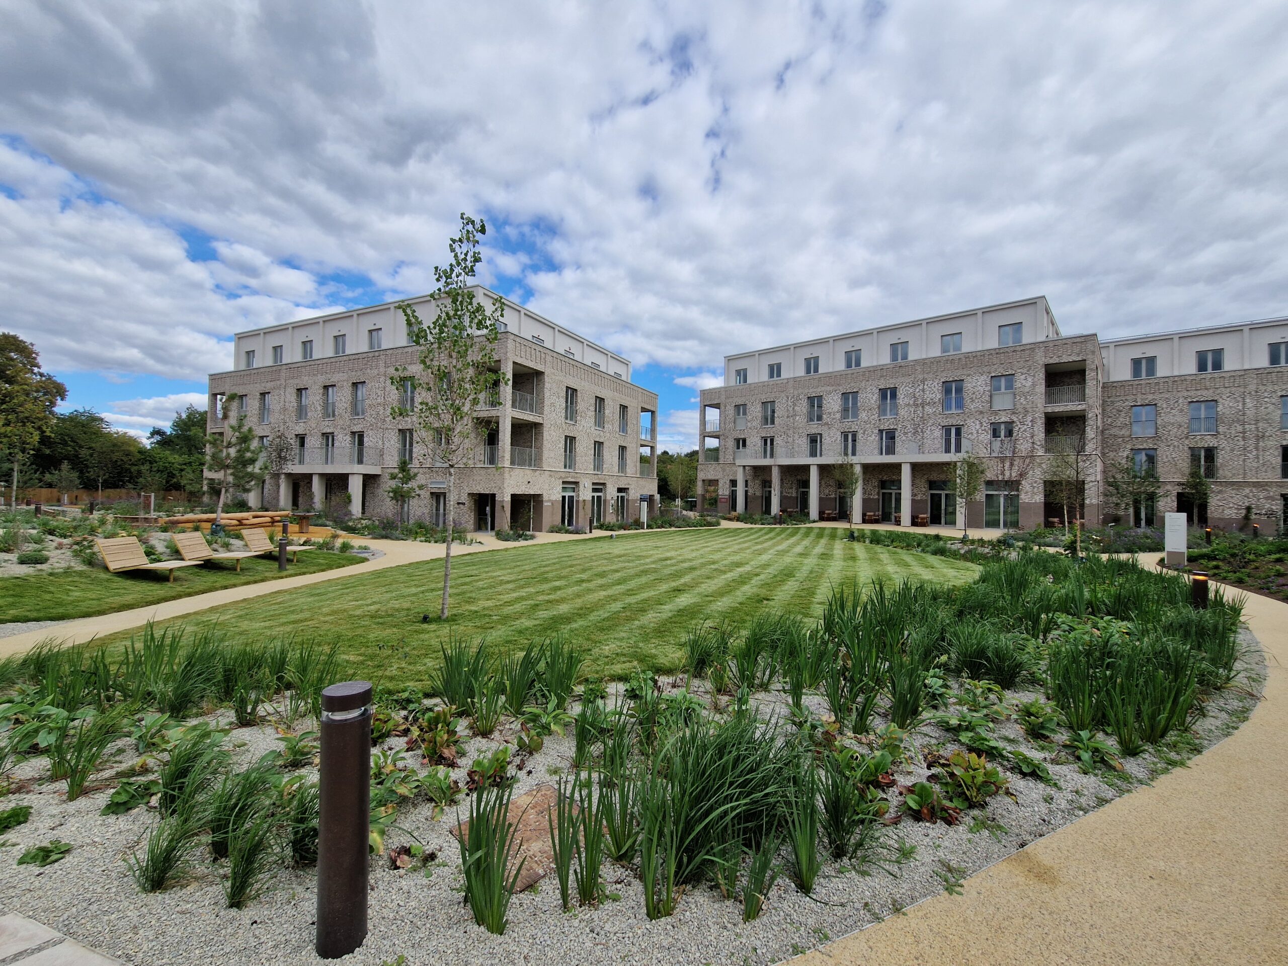
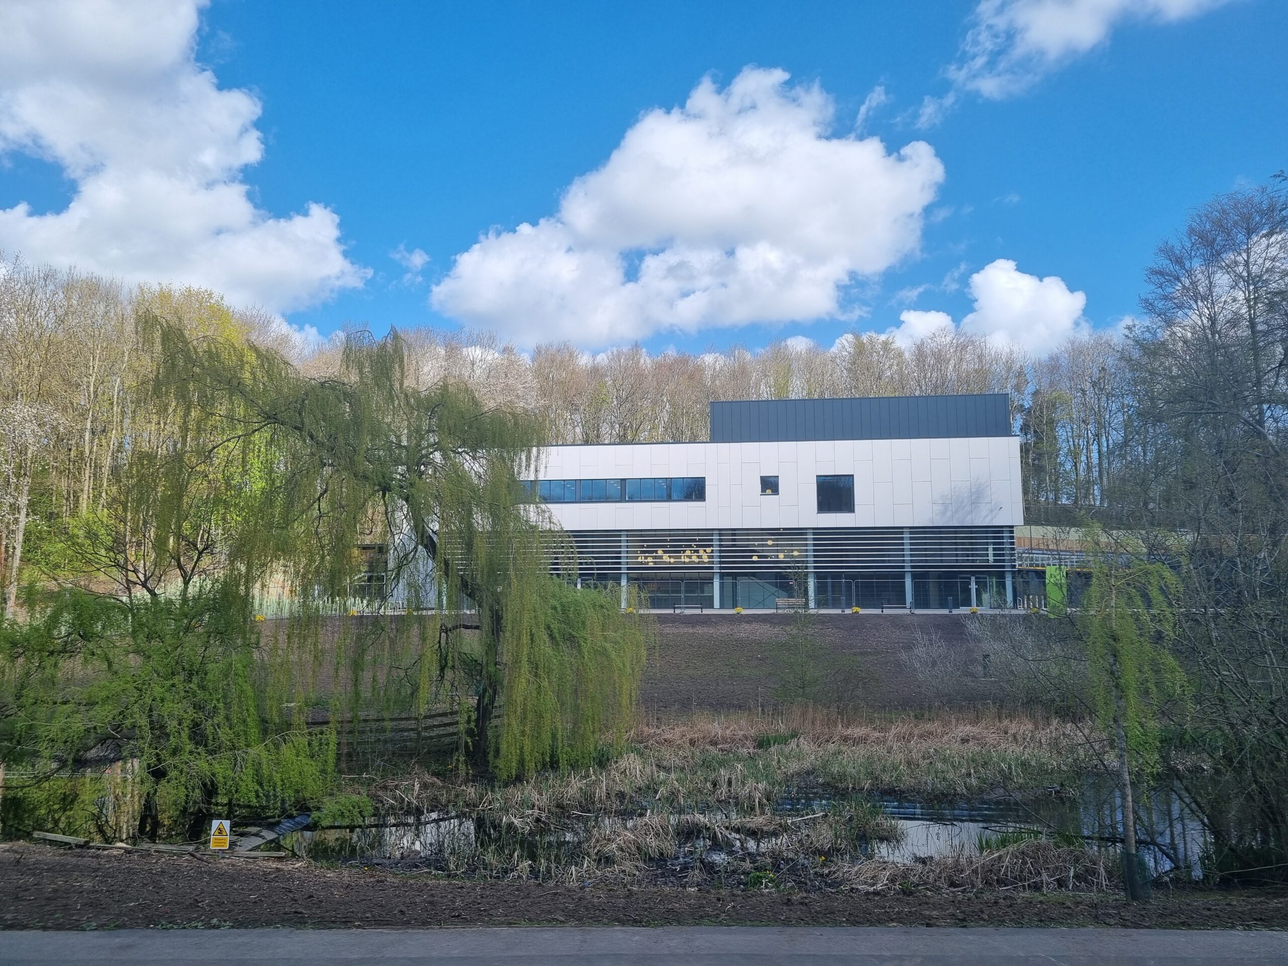
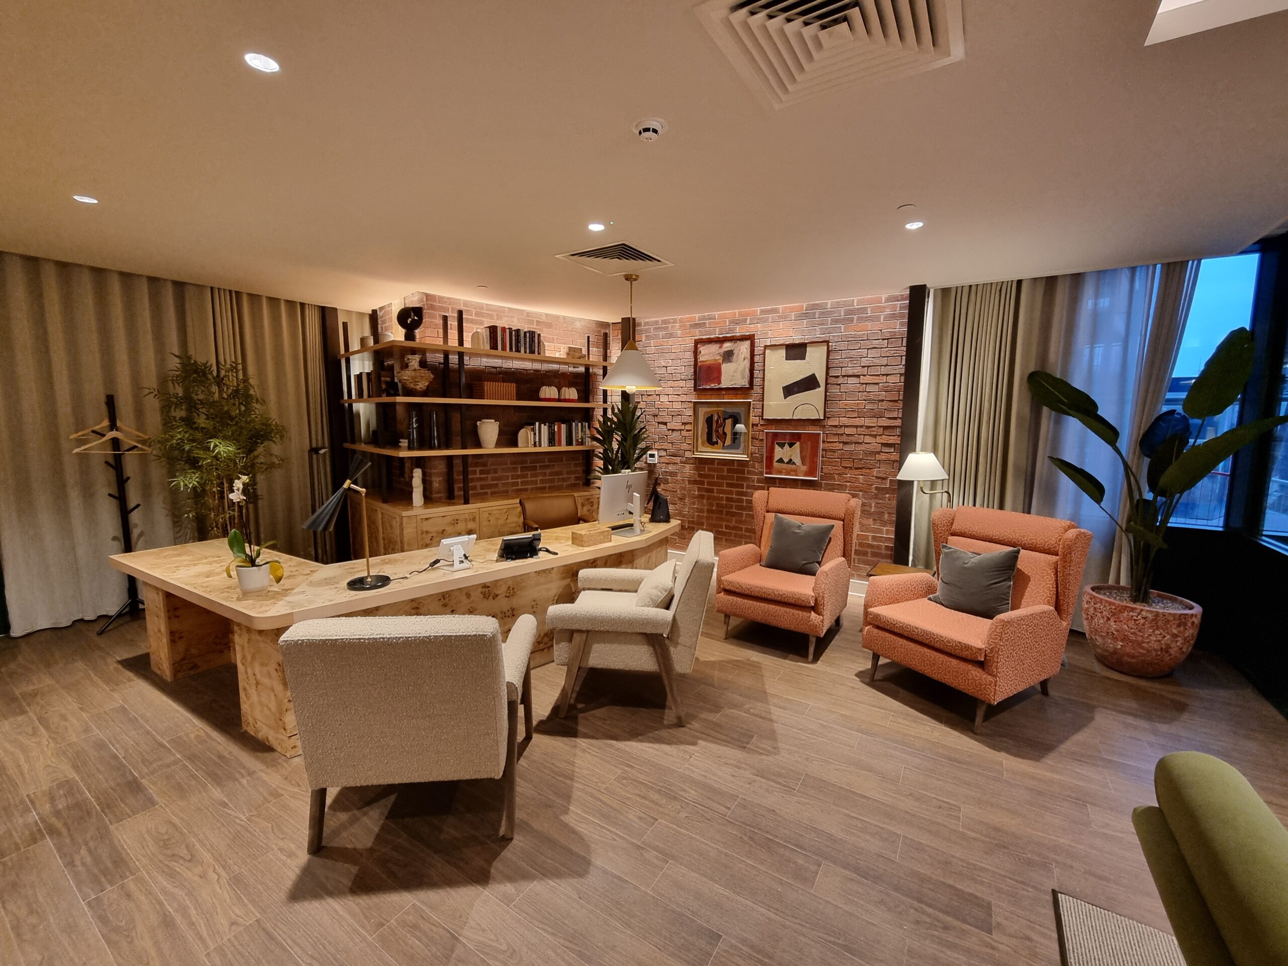
TGA were appointed M&E engineers, Building Performance and Specialist Lighting Designers on a new self-contained retirement village, featuring significant landscaped and streetscape areas.
Project Summary
In response to the climate emergency, Retirement Villages Group identified a key development objective to adopt a sustainable pathway towards net zero carbon, while delivering a high-quality environment that enhances residents’ wellbeing and quality of life.
The development comprises 154 apartments across six four- and five-storey villa blocks, set within landscaped green spaces and pathways. A mix of one- and two-bedroom apartments is complemented by communal facilities including a restaurant and bar, health and wellbeing facilities, a fitness room and a range of social spaces.
TGA’s appointment included collaborative technical MEP design services up to RIBA Stage 3, followed by technical advisor services throughout RIBA Stages 4 to 7.
A high-performance, all-electric energy strategy was adopted following a detailed assessment of suitable technologies, taking into consideration changes to Part L of the Building Regulations and the Future Homes Standard. The villa blocks and individual apartments incorporate high levels of thermal performance alongside energy-efficient heating, domestic hot water generation and high-efficacy lighting.
Each apartment is served by dedicated central heating, mechanical supply and extract ventilation, and domestic hot and cold-water systems. An exhaust air heat pump with mechanical ventilation and heat recovery (MVHR) provides heating and hot water services to the residential apartments, recovering thermal energy for use within the heating and domestic hot water systems.
Domestic cold water is stored centrally within each villa block and distributed to individual dwellings through a pumped cold-water system. All areas are also provided with a Category 2 residential sprinkler system.
Communal and staff areas incorporate MVHR alongside highly efficient variable refrigerant flow (VRF) heating, cooling and heat-recovery systems. Other engineering services include high-efficacy LED lighting, fire alarms, telecommunications, a converged data network, CCTV, warden call and other alarm systems, and small power. Solar PV arrays are also incorporated across the villa block roof areas.
TGA’s Building Performance team undertook dynamic thermal analysis using IES Virtual Environment software, Approved Document L compliance assessments and overheating assessments in accordance with CIBSE TM52 and TM59 methodologies.
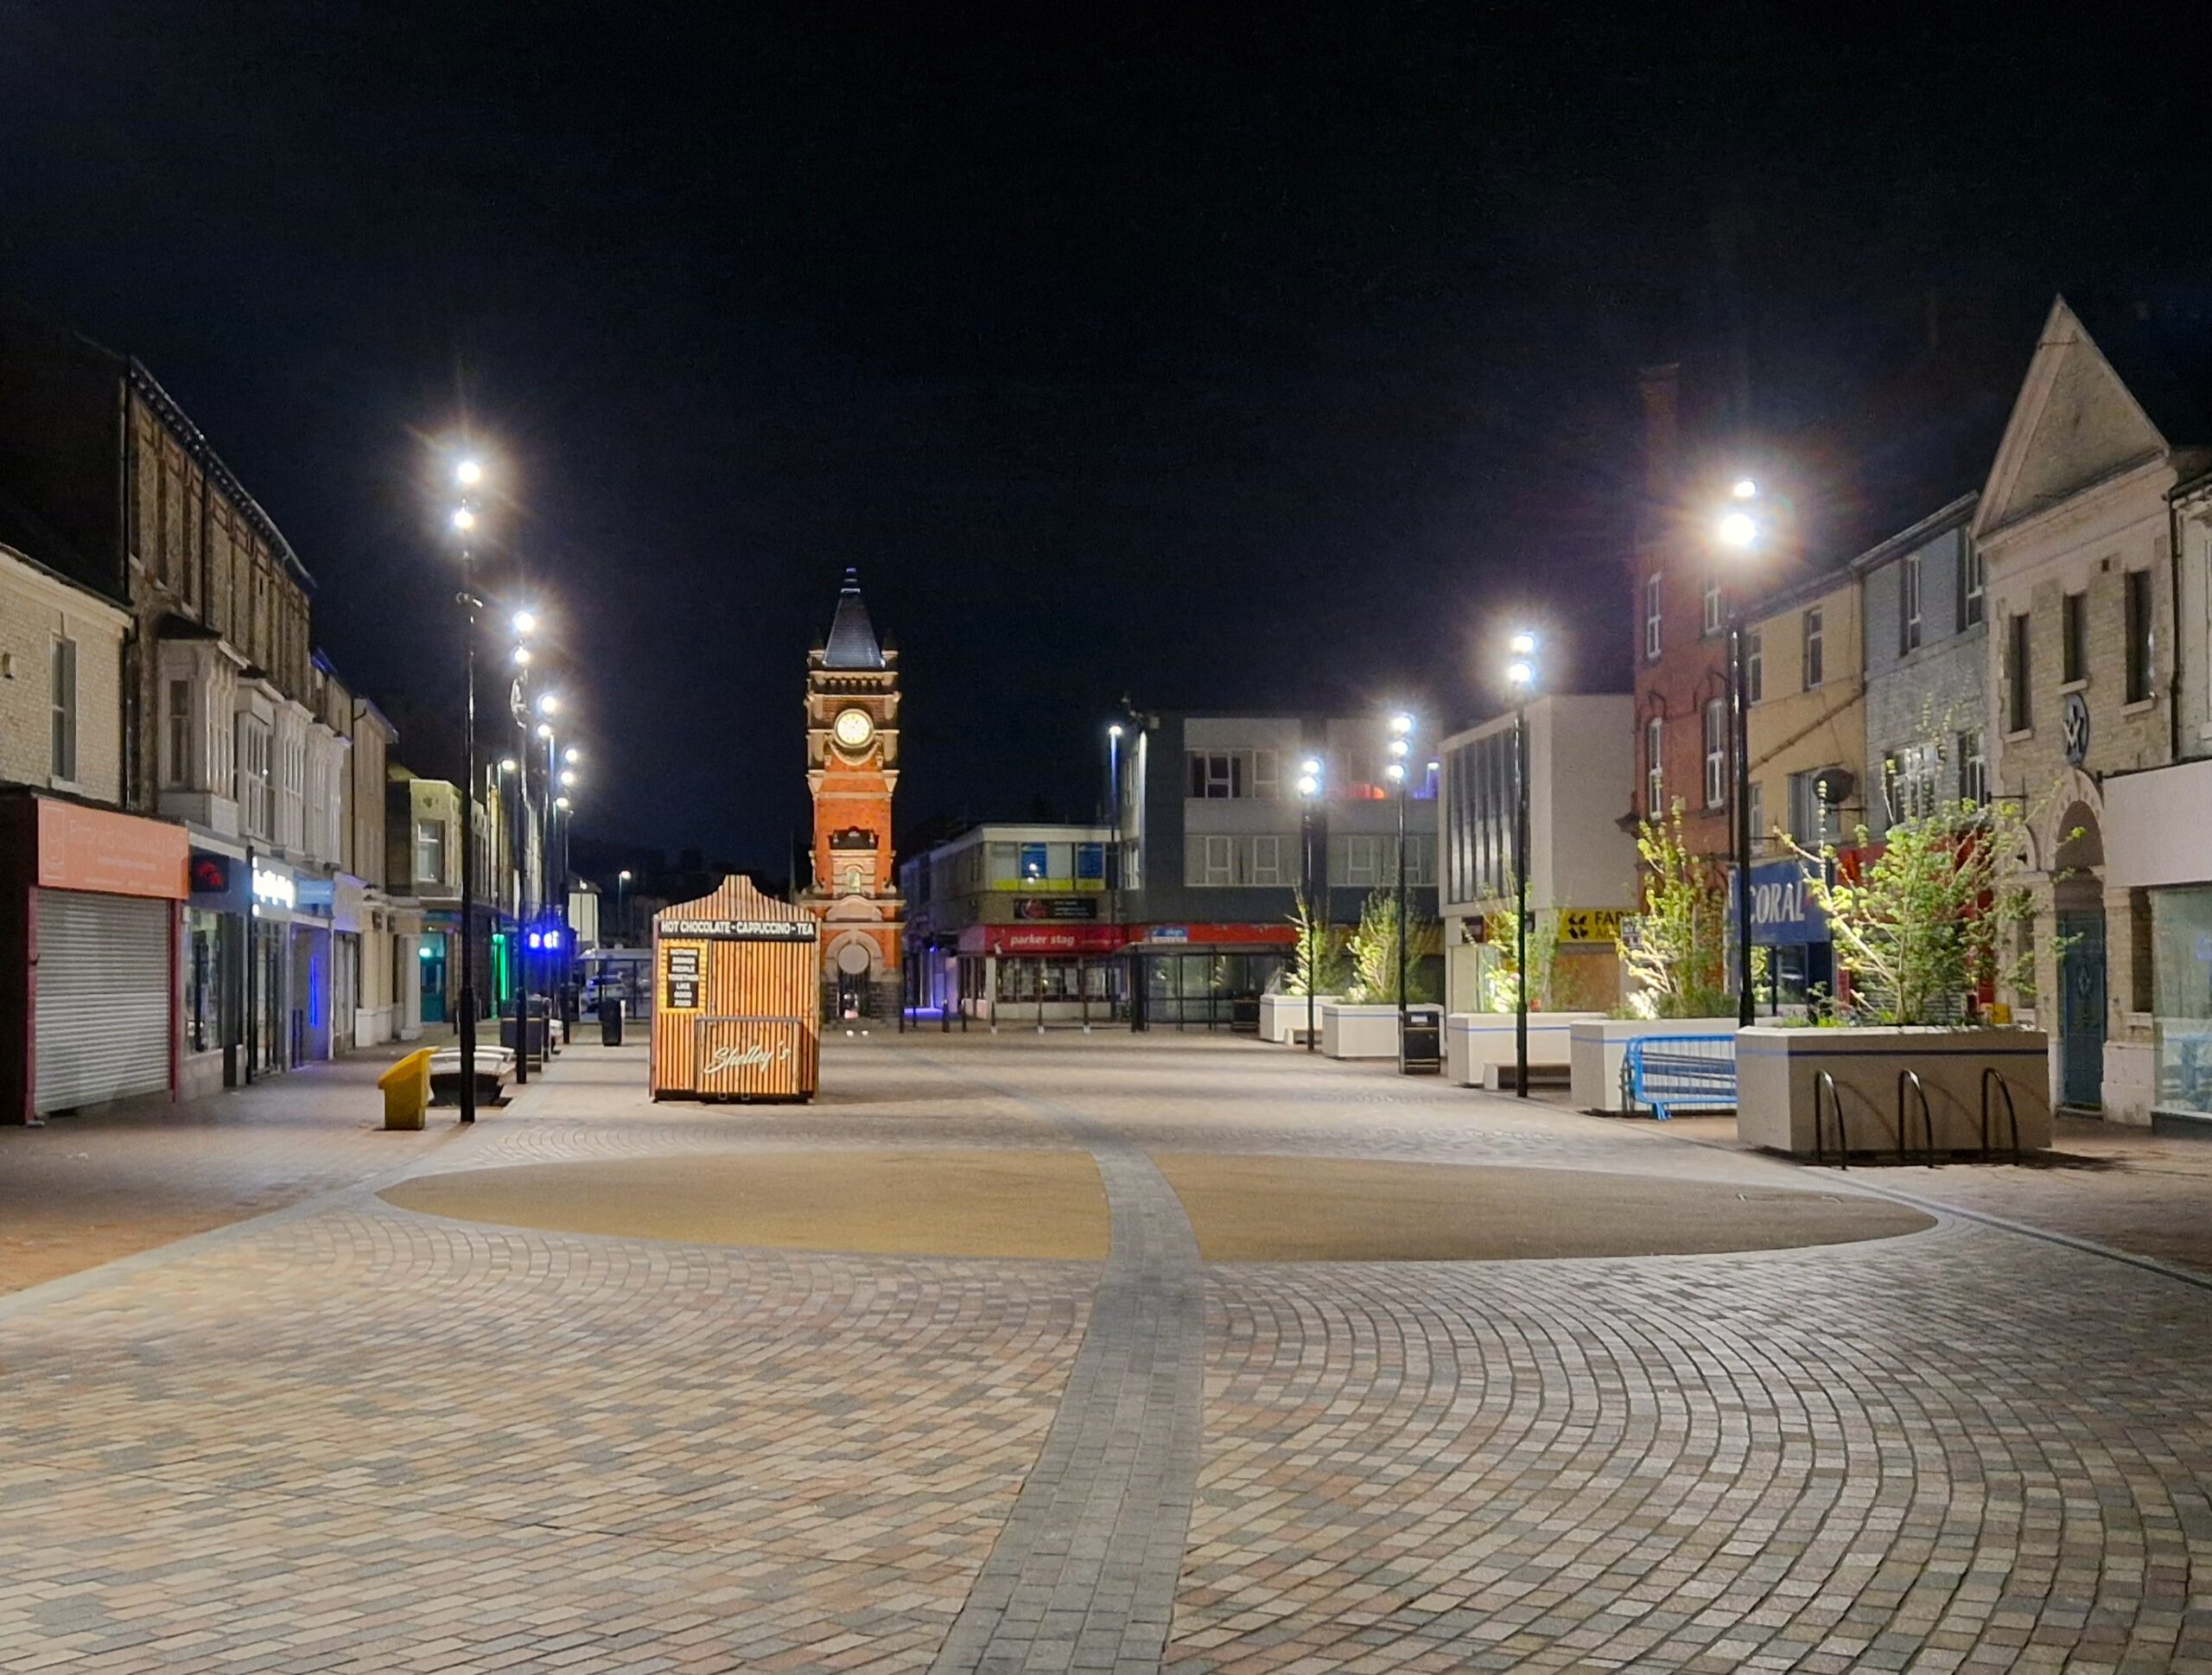
TGA Specialist Lighting was also commissioned to provide lighting design input for key areas, including the main entrances, restaurant, bar, spa and wider public realm. The external lighting design minimises upward and spill light, supporting dark-sky principles while maintaining a sense of safety and security for residents and visitors. Given the site’s proximity to a nature reserve, particular consideration was given to limiting light spill and protecting the local bat population, including the use of warm-white light sources and the avoidance of UV light.
TGA SL were also commissioned to provide lighting design input to the key areas. The areas include all front of house areas including the main entrance areas, restaurant, bar and spa. The public realm lighting design has been designed to provide zero upward lighting, fully compliant with dark sky initiative as well as providing residents and users with the felling of safety and security. The site is surrounded by a nature reserve and as such spill lighting is kept to an absolute minimum. The local bat population was also a large consideration and the use of warm white fixtures with the removal of UV light sources to comply with planning legislation.