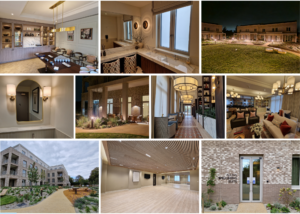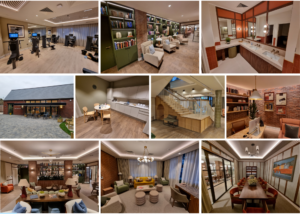
Two recent developments with Retirement Villages demonstrate how sustainability, wellbeing and considered design can come together to create comfortable, welcoming environments for later living. The Willowbury, West Malling, recently handed over, and The Wyldewoods, Chester, reflecting our ongoing work with Retirement Villages Group.
The Willowbury, West Malling
TGA were appointed to provide M&E engineering, Building Performance and Specialist Lighting Design services for West Malling, a new self-contained retirement village set within extensive landscaped and streetscape areas and surrounded by a nature reserve.
The development comprises 132 apartments across four, four-storey villa blocks, alongside two additional blocks of two-storey cottages, all set within landscaped green spaces and pathways. A mix of one and two-bedroom apartments is complemented by communal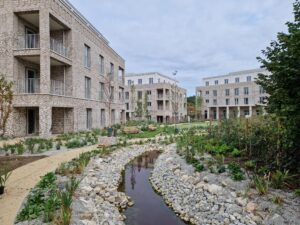 facilities, including a restaurant and bar, health and wellbeing facilities, fitness suite and other social spaces designed to support an active community.
Sustainability was a key consideration throughout the project, with the team adopting principles of several assessment schemes including Passivhaus and Fitwel.
As part of TGA’s Building Performance appointment, our team undertook dynamic thermal analysis using IES Virtual Environment software, Approved Document L compliance checking and overheating assessments in accordance with CIBSE TM52 and TM59 methodologies.
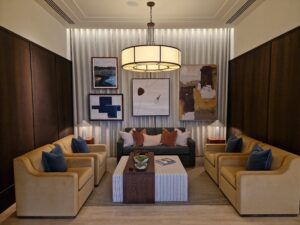
Our specialist lighting designers were engaged to provide schemes to the front of house areas and the vast public realm areas. The interior lighting scheme was carefully coordinated with the interior design palette to provide a lighting installation that works seamlessly with the space, without ever dominating it. A mixture of feature pendants and highly decorative wall lights provide visual impact and a sense of arrival, whilst more modest fixtures supplement and brighten the areas.
The internal lighting scheme was all tied together utilising intelligent yet user friendly controls allowing spaces such as the bar and restaurant to transition from crisp, brighter settings in the morning to warmer, more intimate scenes in the evening.
 The public realm lighting design was also carefully developed in response to the sensitive natural surroundings. Lighting was minimised to prevent light being cast towards the green belt while maintaining a safe and welcoming environment for residents. Particular consideration was given to the local bat population, with warm white fixtures and the removal of UV light sources incorporated in response to planning requirements. The result is a scheme that balances the safety and wayfinding needs of residents with an environmentally conscious design. As with the internal design, the external lighting design features intelligent lighting controls that go one step further providing dimmable solutions to further minimise the ecological impact.
The Wyldewoods, Chester
Building on the same principles of sustainability, resident wellbeing and considered design, TGA also supported the delivery of The Wyldewoods in Chester. The Wyldewoods shares the same commitment to creating a sustainable, high-quality environment centred around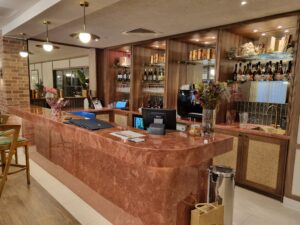 residents’ wellbeing.
The development comprises 154 apartments across six four and five-storey villa blocks, set amongst landscaped green spaces and pathways. The mix of one and two-bedroom apartments is supported by a range of community facilities, including a restaurant and bar, health and wellbeing facilities, fitness suite and social spaces. The development is situated adjacent local park and ride services providing links to Chester City Centre.
TGA’s appointment included collaborative technical MEP design services up to RIBA Stage 3, followed by technical adviser services throughout RIBA Stages 4 to 7.
Our Building Performance team undertook dynamic thermal analysis using IES Virtual Environment software, Approved Document L compliance checking and overheating assessments in accordance with CIBSE TM52 and TM59 methodologies.
TGA’s Specialist Lighting team provided design input across key front-of-house areas, including the main entrances, restaurant and bar, wellbeing and fitness suite, and the external public realm. As with the younger sister site in 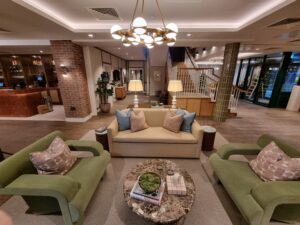 West Malling the lighting design introduces a feeling of luxury with opulent globular fixtures illuminating the space without overwhelming the spaces. The external lighting design focused on achieving zero upward light output and minimising light spill while providing residents and visitors with a sense of safety and security. As with West Malling, the local bat population was an important consideration, informing the use of warm white fixtures and the removal of UV light sources.
A continued relationship with Retirement Villages Group
While The Willowbury and The Wyldewoods each respond to their unique site and architectural character, both projects share a common approach: combining environmental performance with lighting and engineering strategies that enhance residents’ comfort, wellbeing and experience of the spaces around them.
It has been fantastic to see both The Wyldewoods and very recently The Willowbury, reach handover and to reflect on the work delivered across both developments as we continue to strengthen our relationship with Retirement Villages Group supporting their Thrive Living Collection.